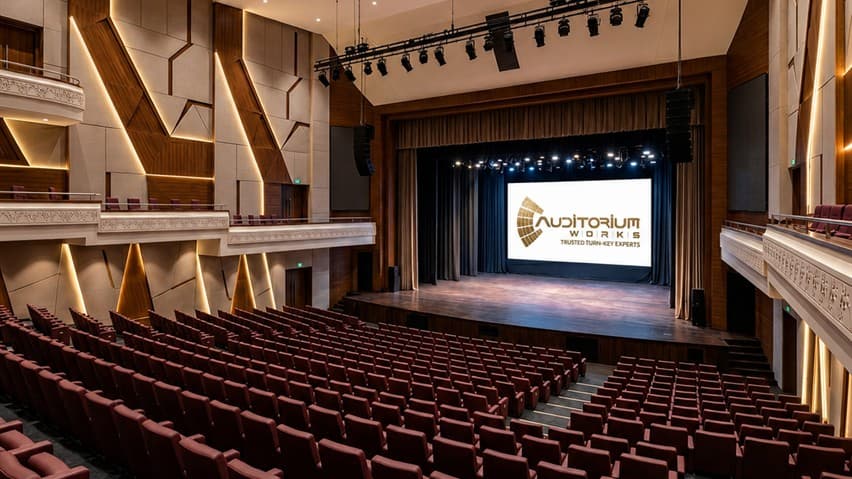
Wood Fiber Cement Bonded Acoustical Wall Tiles are 20 mm thick acoustic tiles used on stage walls, rear walls, and auditorium walls to improve sound absorption, diffusion, and acoustic clarity. Made from pine wood fibers bonded with cementitious material, the porous and textured surface helps reduce echo, reverberation, and unwanted sound reflections.
The system is installed over GI stud framework with mineral wool insulation, galvanized wire mesh, non-woven fabric, calculated air gap, and 12 mm HDHMR backing board. The tiles are fixed with screws and finished with spray paint in the approved colour, providing a durable, moisture-resistant, mold-resistant, pest-resistant, and visually appealing acoustic wall finish.
Your enquiry is handled confidentially. No spam.
Wood Fiber Cement Bonded Acoustical Wall Tiles are used for stage walls, rear walls, and auditorium wall acoustic treatment where sound absorption, sound diffusion, thermal insulation, and decorative finish are required.
The system uses 20 mm thick wood bonded acoustical tiles made from pine wood fibers bonded with cementitious material. The porous and textured surface helps absorb sound energy, especially in mid and high frequency ranges, while scattering sound waves to reduce reflections and sound dead zones.
The tiles are installed over a GI stud framework with mineral wool insulation, wire mesh, non-woven fabric, 12 mm HDHMR backing board, calculated air gap, and final spray-painted finish.
The purpose of this system is to improve acoustic performance and provide a durable decorative wall finish.
It helps in:
The work starts from the existing wall surface. Wall levels, panel layout, track lines, and tile placement are marked as per approved architectural drawings and EIC instructions.
Top and bottom tracks are aligned and fixed. GI stud channels are installed to create a smooth and stable support framework.
Mineral Wool RB Slabs are inserted inside the framework cavity to improve sound absorption and insulation.
Galvanized hexagonal wire mesh is fixed to hold the insulation securely. Plain spun bond non-woven fabric is applied over it for air filtration and protection.
A calculated air gap is maintained behind the acoustic tile system to improve low-frequency absorption, reduce sound transmission, and control reverberation.
Customized 12 mm High-Density High-Moisture Resistant board is fixed over the GI framework to provide additional strength and a stable base for tile fixing.
20 mm thick wood bonded acoustical tiles are fixed over the backing board using screws.
Panels shall be spray painted in the approved colour. The surface shall be finished and protected against moisture, dust, and dirt as per approved design.
The scope includes providing and fixing of 20 mm thick wood fiber cement bonded acoustical tiles on stage walls / auditorium walls with GI framework, insulation backing, HDHMR board, and final spray-painted finish.
The work includes marking, layout setting, GI stud framework installation, mineral wool placement, wire mesh fixing, non-woven fabric layer, air gap provision, HDHMR board fixing, acoustic tile installation, spray painting, final finishing, alignment checking, and cleaning.
All tools, machinery, manpower, staging, scaffolding, consumables, screws, fasteners, backing boards, insulation, tiles, paint, and installation accessories shall be included. The work shall be executed by skilled labour at all required heights as per approved drawings, acoustic requirements, safety norms, and Engineer-in-Charge instructions.
Enquiring about: Wood Fiber Cement Bonded Acoustical Wall Tiles
Explore other high-performance acoustics and B2B specifications.
Speak directly with our turnkey engineering team for acoustic design, stage lighting specifications, BOQ estimation, and turnkey delivery.
Auditorium Works delivers turnkey auditorium planning, consulting, engineering, and execution. We integrate acoustics, AV systems, stage lighting, machinery, seating, and interiors into one coordinated delivery path from concept to commissioning.