Designer Perforated Calcium Silicate Ceiling Tiles are acoustic ceiling tiles used for decorative ceiling finish, sound control, thermal insulation, and improved interior aesthetics. The system uses 595 mm x 595 mm x 8 mm perforated calcium silicate tiles installed on a 15 mm black grooved silhouette ceiling grid with extra strengthening.
It helps reduce echo, control sound reflection, improve speech clarity, and provide a clean modular ceiling appearance. The tiles are moisture resistant, fire resistant, mold and pest resistant, and offer light reflectance above 75%. Installation includes suspension system, main runners, cross tees, perimeter trims, calculated air gap, tile placement, alignment, and final finishing as per approved drawings and EIC instructions.
Your enquiry is handled confidentially. No spam.
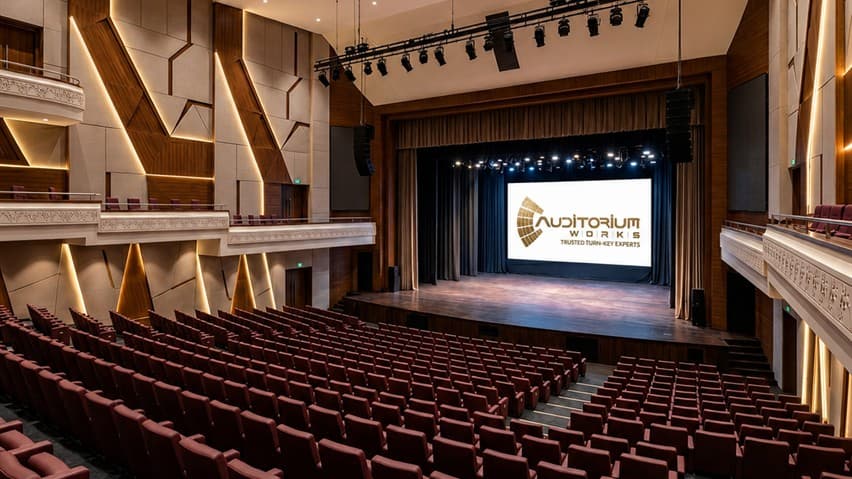
Designer Perforated Calcium Silicate Ceiling Tiles are used for acoustic ceiling treatment, decorative ceiling finish, and thermal insulation in auditoriums, halls, studios, conference rooms, corridors, and interior ceiling areas.
The system uses 595 mm x 595 mm x 8 mm perforated calcium silicate tiles placed on a 15 mm black grooved silhouette ceiling grid system. The ceiling system provides sound absorption, better light reflectance, moisture resistance, fire resistance, and a clean modular ceiling appearance.
It is suitable for spaces where acoustic control, durability, easy maintenance, and a premium finished ceiling look are required.
The purpose of this ceiling system is to improve acoustic comfort, reduce unwanted noise, and create a clean designer ceiling finish.
It helps in:
The work starts from the existing RCC slab or structural soffit. Ceiling levels, grid layout, suspension points, and service openings are marked as per approved architectural drawings and EIC instructions.
The suspension system is fixed to the structural soffit to support the ceiling grid.
Main runners are installed and aligned to form the primary support system.
Cross tees are interlocked between the main runners to form the ceiling module.
Wall angles are fixed along the perimeter to support the grid edges and maintain proper alignment.
A calculated air gap is maintained behind the acoustic ceiling tiles as per acoustic design requirement.
This air gap helps improve absorption, especially for low frequencies, reduces vibration transfer, and controls sound reflections inside the space.
Perforated calcium silicate tiles are placed carefully into the silhouette grid system.
The final ceiling surface is checked for alignment, level, joint uniformity, and surface cleanliness. Approved protective finish shall be applied where required to protect against moisture, dust, and dirt.
The scope includes providing and fixing of designer perforated calcium silicate ceiling tiles with extra strengthening of the silhouette ceiling grid system.
The work includes marking, level setting, suspension fixing, main runner installation, cross tee fixing, perimeter trim fixing, air gap provision, calcium silicate tile placement, alignment checking, final finishing, and cleaning.
All required tools, machinery, manpower, staging, scaffolding, consumables, suspension accessories, grid components, tiles, trims, and installation materials shall be included. The complete work shall be executed by specialized skilled labour at all required heights as per approved drawings, acoustic requirements, site conditions, safety norms, and Engineer-in-Charge instructions.
Calcium Silicate Tiles: Approved designer perforated calcium silicate tile make as per project specification.
Grid System: Approved 15 mm black grooved silhouette ceiling grid system.
Finish / Coating: Approved protective finish suitable for moisture, dust, and dirt resistance.
Enquiring about: Perforated Calcium Silicate Ceiling Tiles
Explore other high-performance acoustics and B2B specifications.
Speak directly with our turnkey engineering team for acoustic design, stage lighting specifications, BOQ estimation, and turnkey delivery.
Auditorium Works delivers turnkey auditorium planning, consulting, engineering, and execution. We integrate acoustics, AV systems, stage lighting, machinery, seating, and interiors into one coordinated delivery path from concept to commissioning.