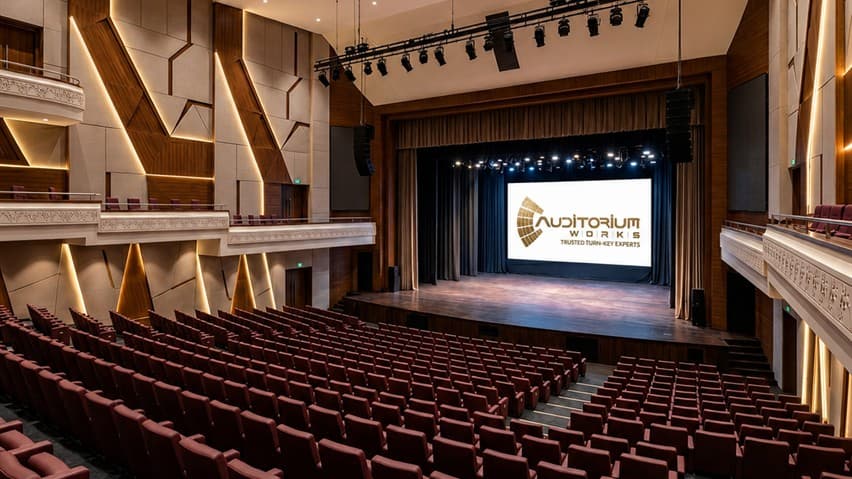
Wood Fiber Cement Bonded Acoustical Ceiling Tiles are 20 mm thick acoustic ceiling tiles made from pine wood fibers bonded with cementitious material. Their porous and textured surface helps absorb and diffuse sound, reducing echo and improving sound clarity in auditoriums, halls, studios, conference rooms, and interior ceiling areas.
The tiles are installed on a 15 mm black grooved silhouette ceiling grid with a calculated air gap behind the panels for better acoustic performance. The system also provides thermal insulation, moisture resistance, mold and pest resistance, fire resistance, and a clean spray-painted decorative finish.
Your enquiry is handled confidentially. No spam.
Wood Fiber Cement Bonded Acoustical Ceiling Tiles are used for acoustic ceiling treatment, decorative ceiling finish, and thermal insulation in auditoriums, halls, studios, conference rooms, corridors, and interior ceiling areas.
The system uses 20 mm thick wood fiber cement bonded acoustical tiles made from pine wood fibers bonded with cementitious material. The porous and textured surface helps absorb and diffuse sound, especially in mid and high frequency ranges, while improving interior aesthetics.
The tiles are installed on a 15 mm black grooved silhouette ceiling grid system with calculated air gap behind the tiles to improve acoustic performance.
The purpose of this ceiling system is to reduce noise, improve sound clarity, and provide a decorative acoustic ceiling finish.
It helps in:
The work starts from the existing RCC slab or structural soffit. Ceiling levels, grid layout, suspension points, and service openings are marked as per approved architectural drawings and EIC instructions.
The suspension system is fixed to the structural soffit to support the ceiling grid.
A 15 mm black grooved silhouette grid system is installed using main runners and cross tees.
Wall angles are fixed around the perimeter for proper edge support and alignment.
A calculated air gap is maintained behind the acoustical tiles as per acoustic design requirement. This helps improve sound absorption, control reflections, and reduce reverberation.
20 mm thick wood fiber cement bonded tiles are placed accurately on the grid. Panels shall be spray painted in the approved colour for final finish and protection against moisture, dust, and dirt.
The scope includes providing and fixing of 20 mm thick wood fiber cement bonded acoustical ceiling tiles with 15 mm black grooved silhouette grid system.
The work includes marking, level setting, suspension fixing, main runner installation, cross tee fixing, perimeter trim fixing, air gap provision, tile placement, spray painting, final finishing, alignment checking, and cleaning.
All tools, machinery, manpower, staging, scaffolding, consumables, suspension accessories, grid components, trims, tiles, paint, and installation materials shall be included. The work shall be executed by skilled labour at all required heights as per approved drawings, acoustic requirements, safety norms, and Engineer-in-Charge instructions.
Panels shall be spray painted in approved colour as per architectural design, interior theme, and Engineer-in-Charge instructions.
Enquiring about: Wood Fiber Cement Bonded Acoustical Ceiling Tiles
Explore other high-performance acoustics and B2B specifications.
Speak directly with our turnkey engineering team for acoustic design, stage lighting specifications, BOQ estimation, and turnkey delivery.
Auditorium Works delivers turnkey auditorium planning, consulting, engineering, and execution. We integrate acoustics, AV systems, stage lighting, machinery, seating, and interiors into one coordinated delivery path from concept to commissioning.