Polymer Baffle Ceiling System is a lightweight decorative ceiling solution made from high-quality Virgin PVC with 1.25 mm panel thickness. The system uses 10 feet long baffle panels with 75 mm / 55 mm height options and 75 mm spacing, installed on a GI suspension framework with an interlocking mechanism for a seamless joint-free appearance.
It provides modern linear ceiling aesthetics, acoustic support, reduced structural load, low maintenance, and long service life. The ceiling is waterproof, fire-retardant, termite-proof, anti-bacterial, VOC-free, and available in matte, glossy, or woodgrain finishes with a minimum 10-year OEM warranty.
Your enquiry is handled confidentially. No spam.
Polymer Baffle Ceiling System is a lightweight decorative and acoustic ceiling solution used for interiors where modern linear ceiling design, durability, low maintenance, and reduced structural load are required.
The system is manufactured from high-quality Virgin PVC material with 1.25 mm panel thickness. The baffle panels are installed with a GI suspension framework and interlocking mechanism to achieve a clean, seamless, and uniform ceiling appearance.
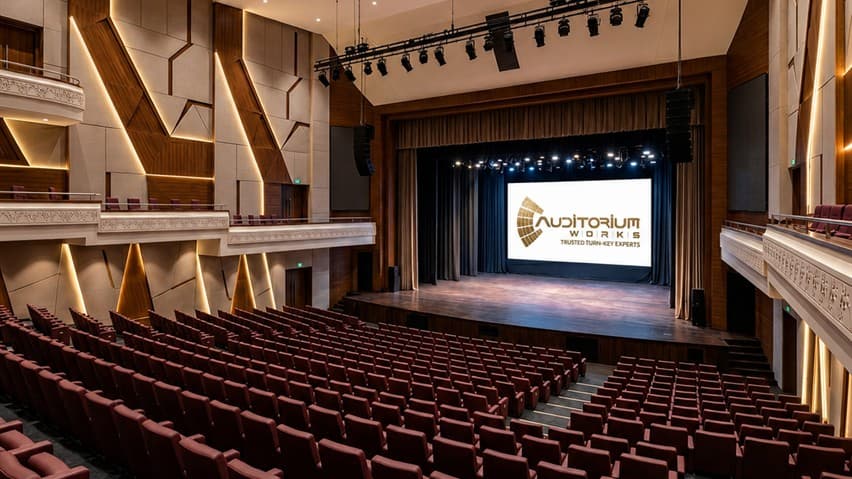
It is suitable for auditoriums, halls, corridors, lobbies, conference rooms, commercial interiors, and ceiling areas requiring acoustic and visual enhancement.
The purpose of this system is to provide a modern linear ceiling finish while improving acoustic comfort and reducing maintenance requirements.
It helps in:
The work starts from the existing RCC slab or ceiling support surface. Ceiling levels, baffle direction, spacing, and layout are marked as per approved architectural drawings and EIC instructions.
A GI suspension framework is fixed to the structural slab using hangers, cleats, and fixing accessories.
The framework shall be properly aligned, leveled, and securely anchored to support the baffle ceiling system.
The baffle bottom section is rigidly fixed onto the GI framework or ceiling support system to provide stability and proper alignment.
The baffle top section is installed using an overlapping interlocking technique. This ensures seamless panel integration, enhanced rigidity, and joint-free appearance.
Baffles are installed with proper spacing, line, level, and uniformity to achieve the required acoustic and visual performance.
Cutting, edge finishing, hardware fixing, alignment checking, and final cleaning are completed as per approved shade, texture, pattern, drawings, and site requirements.
The scope includes supply, installation, testing, and commissioning of Polymer Baffle Ceiling System complete with GI suspension framework, hangers, cleats, fixing accessories, interlocking baffle sections, cutting, edge finishing, alignment, and final cleaning.
All materials, tools, tackles, machinery, manpower, staging, consumables, suspension systems, and necessary hardware shall be included. The installation shall be carried out by skilled labour with proper alignment, spacing, leveling, and uniformity as per approved architectural drawings and Engineer-in-Charge instructions.
Recommended for auditoriums, halls, corridors, lobbies, conference rooms, commercial interiors, reception areas, and spaces requiring decorative linear ceiling design with acoustic and low-maintenance performance.
Enquiring about: Polymer Baffle Ceiling System
Explore other high-performance acoustics and B2B specifications.
Speak directly with our turnkey engineering team for acoustic design, stage lighting specifications, BOQ estimation, and turnkey delivery.
Auditorium Works delivers turnkey auditorium planning, consulting, engineering, and execution. We integrate acoustics, AV systems, stage lighting, machinery, seating, and interiors into one coordinated delivery path from concept to commissioning.